Custom New Home Build — 12676 25 Avenue, Crescent Beach, South Surrey, BC
Custom New Home Build — 12676 25 Avenue, Surrey, BC
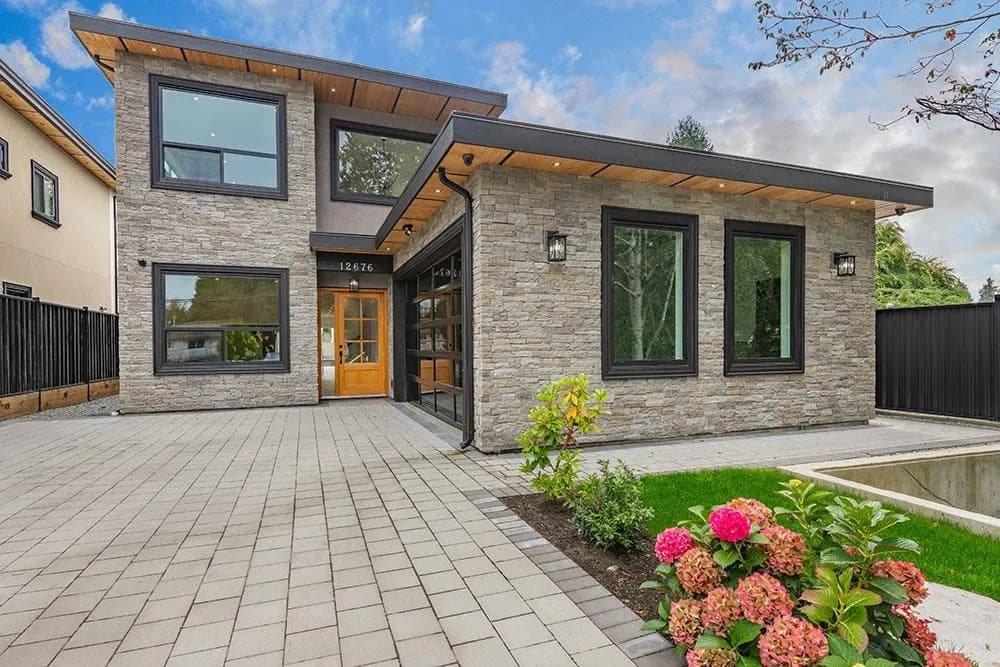
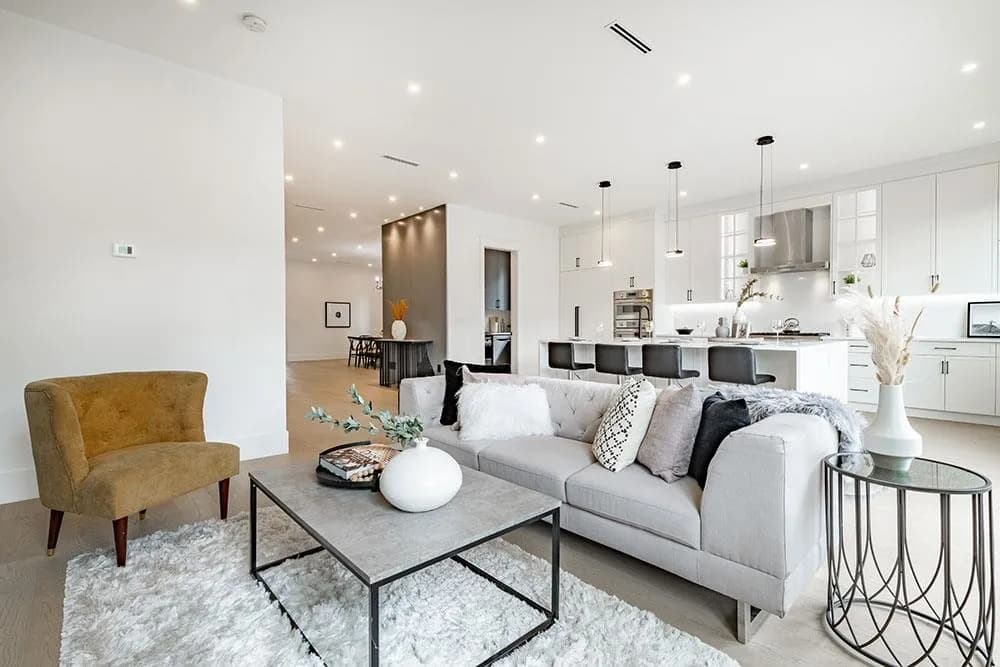
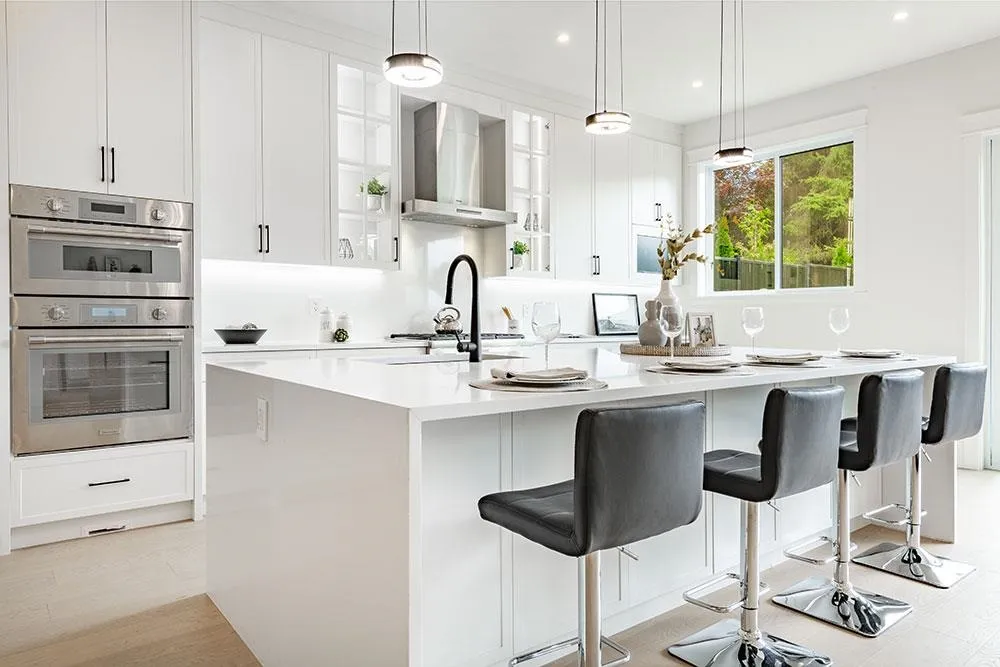
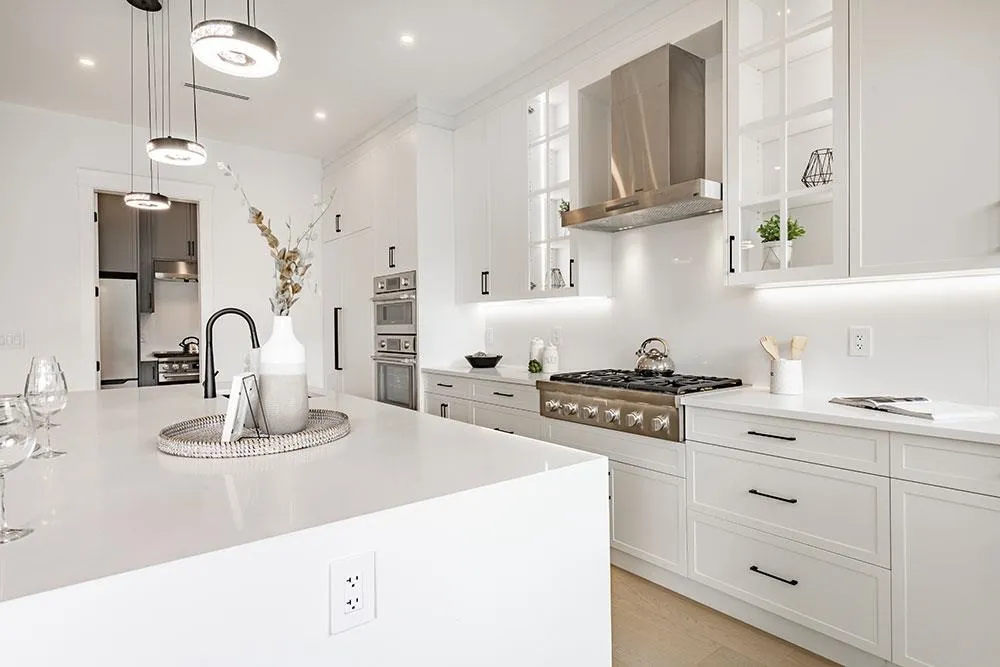
A 4,456 sq ft custom new home in Crescent Beach, South Surrey, completed in 2024 next door to our 2022 build at 12686 — five bedrooms, six bathrooms, two primary suites, a Thermador kitchen, a theatre room with wet bar, and a south-facing patio, built from foundation to final finishing by a BC Housing Licensed Residential Builder.
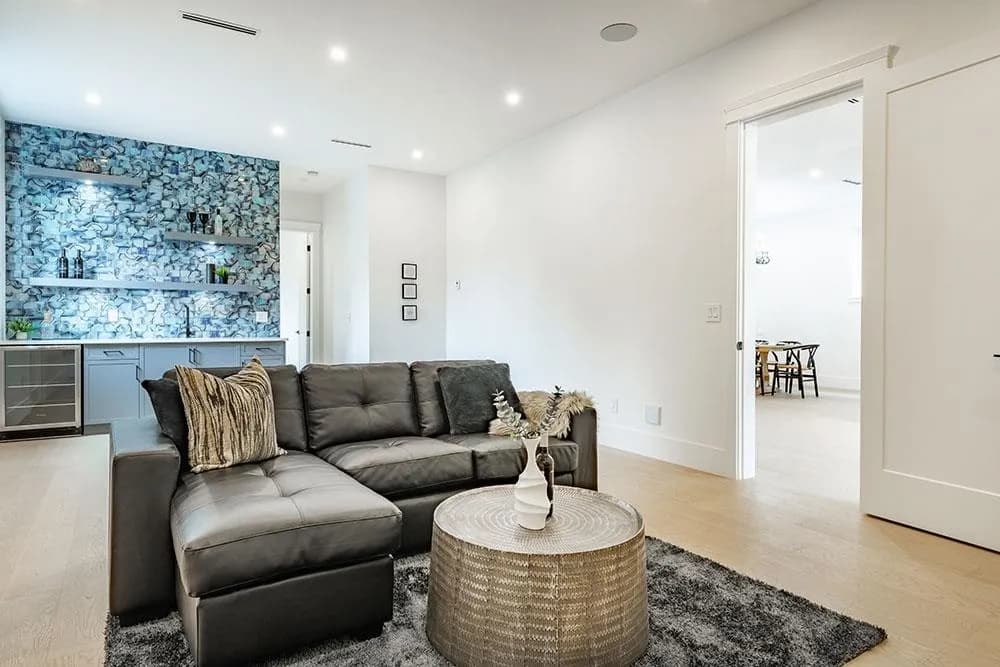
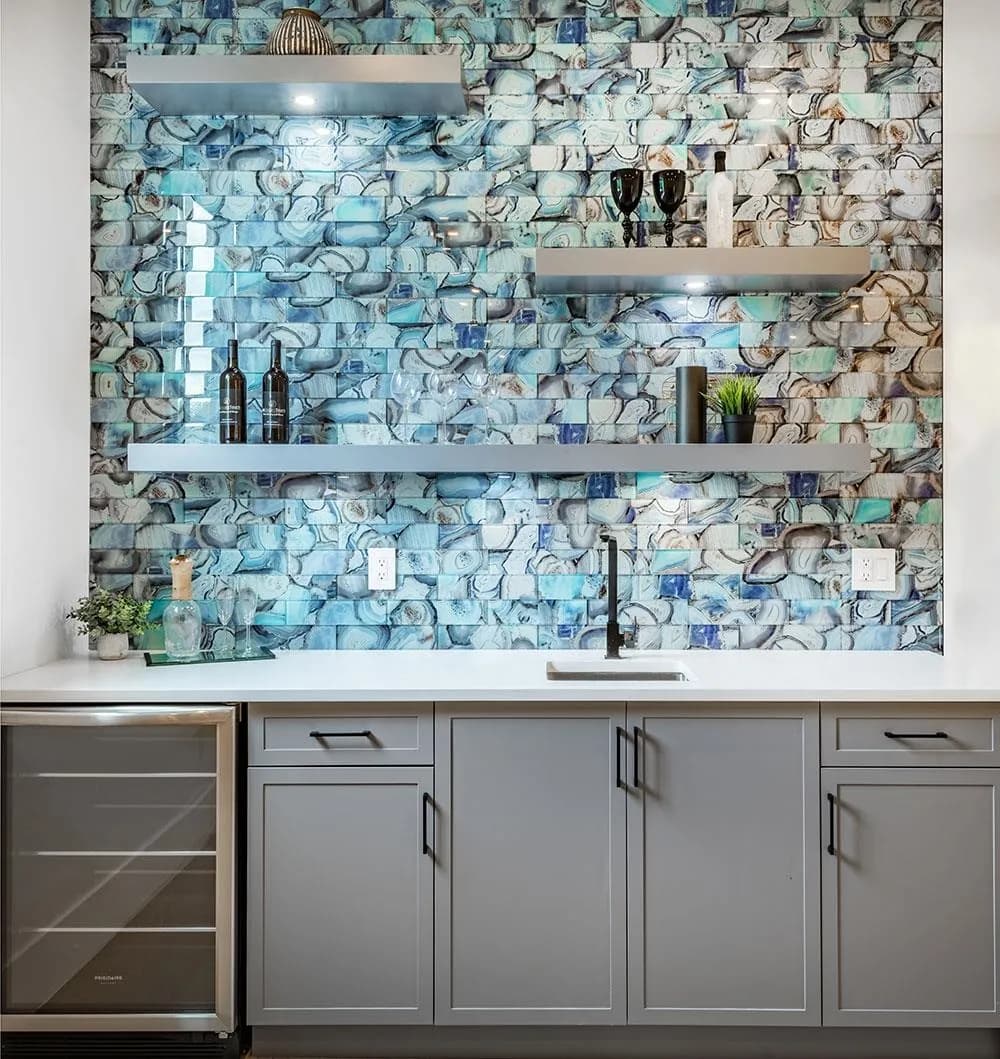
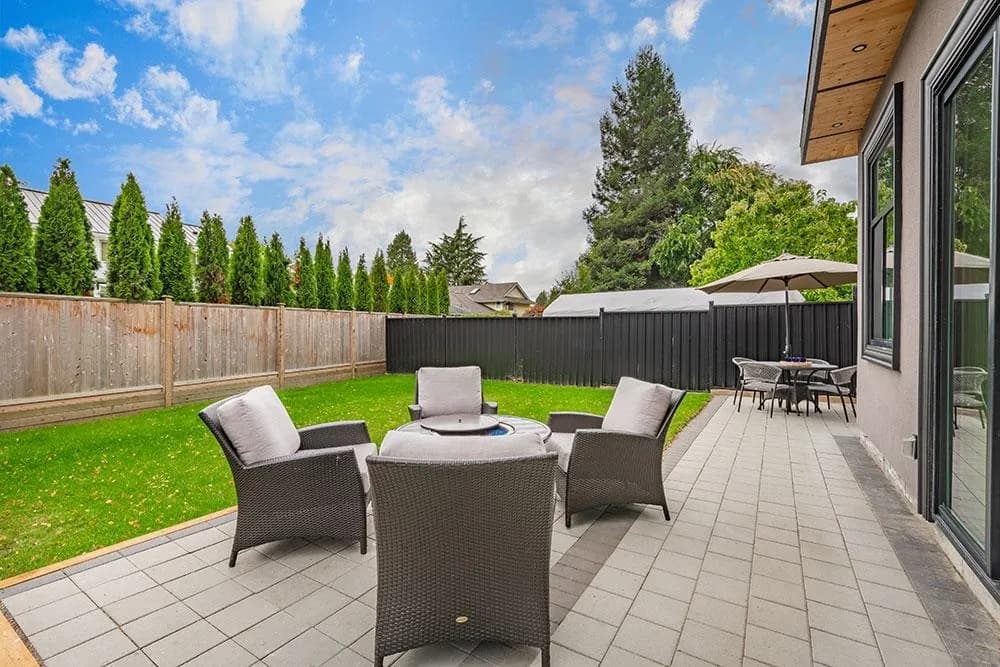
Custom two-level new home at 12676 25 Avenue in the Crescent Beach neighbourhood of South Surrey, BC, completed in 2024 on a 9,269 sq ft lot, built side by side with our 2022 home at 12686 next door. The 4,456 sq ft home has five bedrooms and six bathrooms, a chef’s kitchen with a large island, Thermador six-burner range and double convection ovens, a gas fireplace in the open living area, large sliding doors to a private south-facing patio plumbed for gas, a theatre room with wet bar, a main-floor primary suite and a second primary suite upstairs, air conditioning, and an EV-ready double garage.
Scope of Work
- New home construction
- Foundation and framing coordination
- Exterior envelope coordination
- Heating, air conditioning and ventilation coordination
- Interior construction
- Kitchen construction with Thermador appliance integration
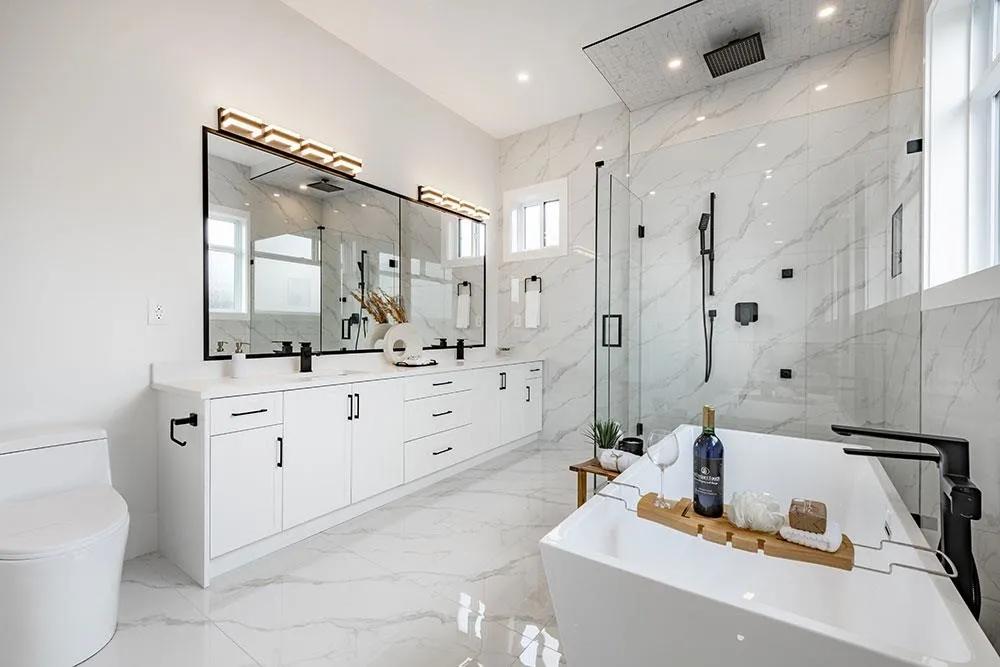
- Six bathrooms including two primary ensuites
- Theatre room with wet bar
- Flooring and finish work
- Millwork and cabinetry coordination
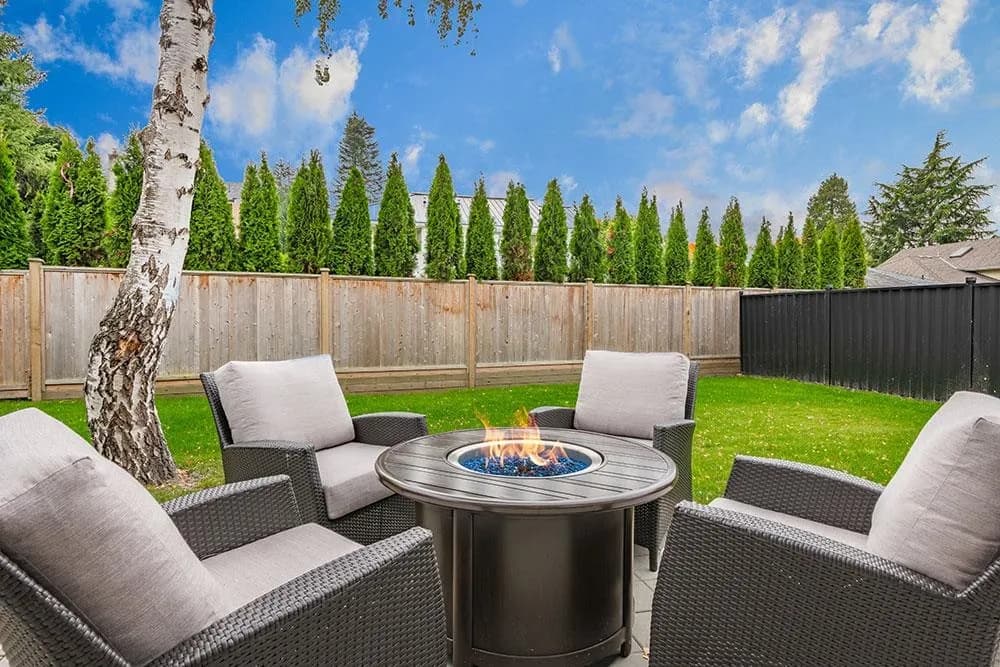
- Patio with natural gas rough-ins for barbecue and fire pit
- EV-ready garage electrical
- Trade coordination
- Project management
- Final finishing
Two homes, side by side
This is the second of two custom homes we built next to each other on 25 Avenue in Crescent Beach; the first, at 12686, was completed in 2022. Building the neighbouring lot two years later carried real advantages: the ground conditions, drainage and servicing were already known, the City of Surrey process for the street was familiar, and the same trades returned to a site they understood. It also meant the two homes were designed to sit well together on the street without repeating each other.
A plan with two primary suites
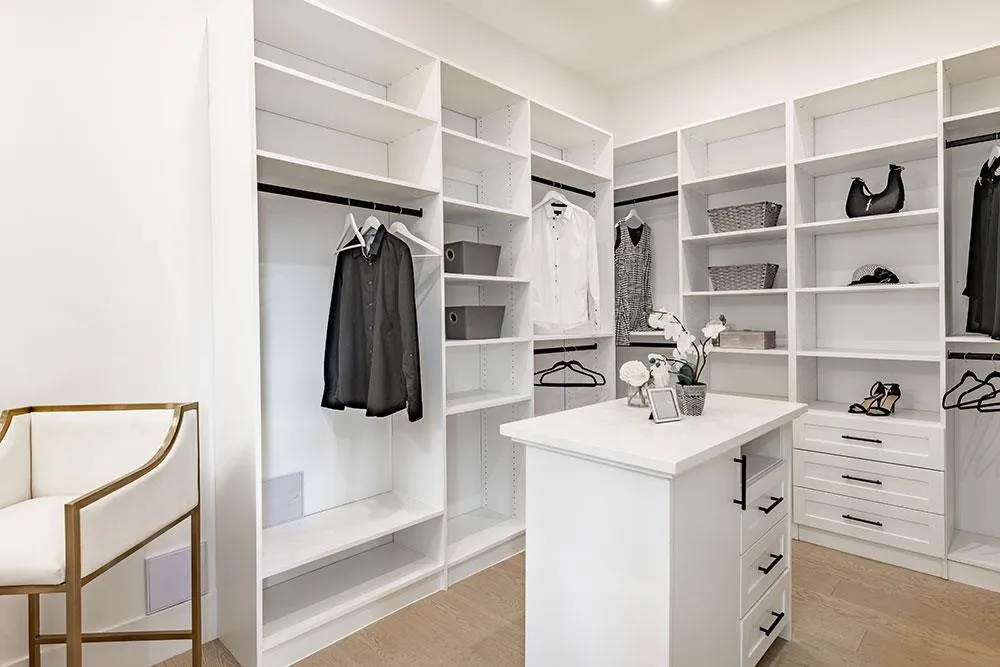
This home puts a full primary suite on the main floor alongside a second, larger primary suite upstairs with a walk-in closet built around an island, a soaker tub and a walk-in shower. Two primaries suit multi-generational households and owners planning to stay long term without stairs. Structurally it means two full ensuite plumbing groups on different floors, which we stacked where the plan allowed to keep supply and drainage runs efficient and serviceable.
Kitchen, living and the patio
The kitchen is organised around a large island and a Thermador package with a six-burner range and double convection ovens, so gas, electrical loads and ventilation were fixed before the cabinetry was drawn. The open living area has a gas fireplace, and large sliding doors open to a private, south-facing patio with natural gas lines roughed in for a barbecue and a fire pit — a structural header sized for the opening, careful waterproofing at the threshold, and a patio graded to move water away from the house.
Theatre room, comfort systems and the garage
A theatre room with a wet bar needs sound separation, dedicated electrical and low-voltage wiring roughed in before drywall, and plumbing to the bar. The home is air-conditioned, and the double garage was wired for electric-vehicle charging during construction, when adding the circuit costs a fraction of retrofitting it. The driveway parks six cars, which on a 50-foot-wide Crescent Beach lot is a matter of planning the site early.
Licensed construction and warranty coverage
We are a BC Housing Licensed Residential Builder and members of the Canadian Home Builders’ Association. Applicable new homes we build carry 2-5-10 home warranty coverage through Pacific Home Warranty, subject to the provider’s terms.
Frequently Asked Questions
Services Featured
Planning a similar project?
Tell us about your project and request an estimate — we'll help you plan the next steps.