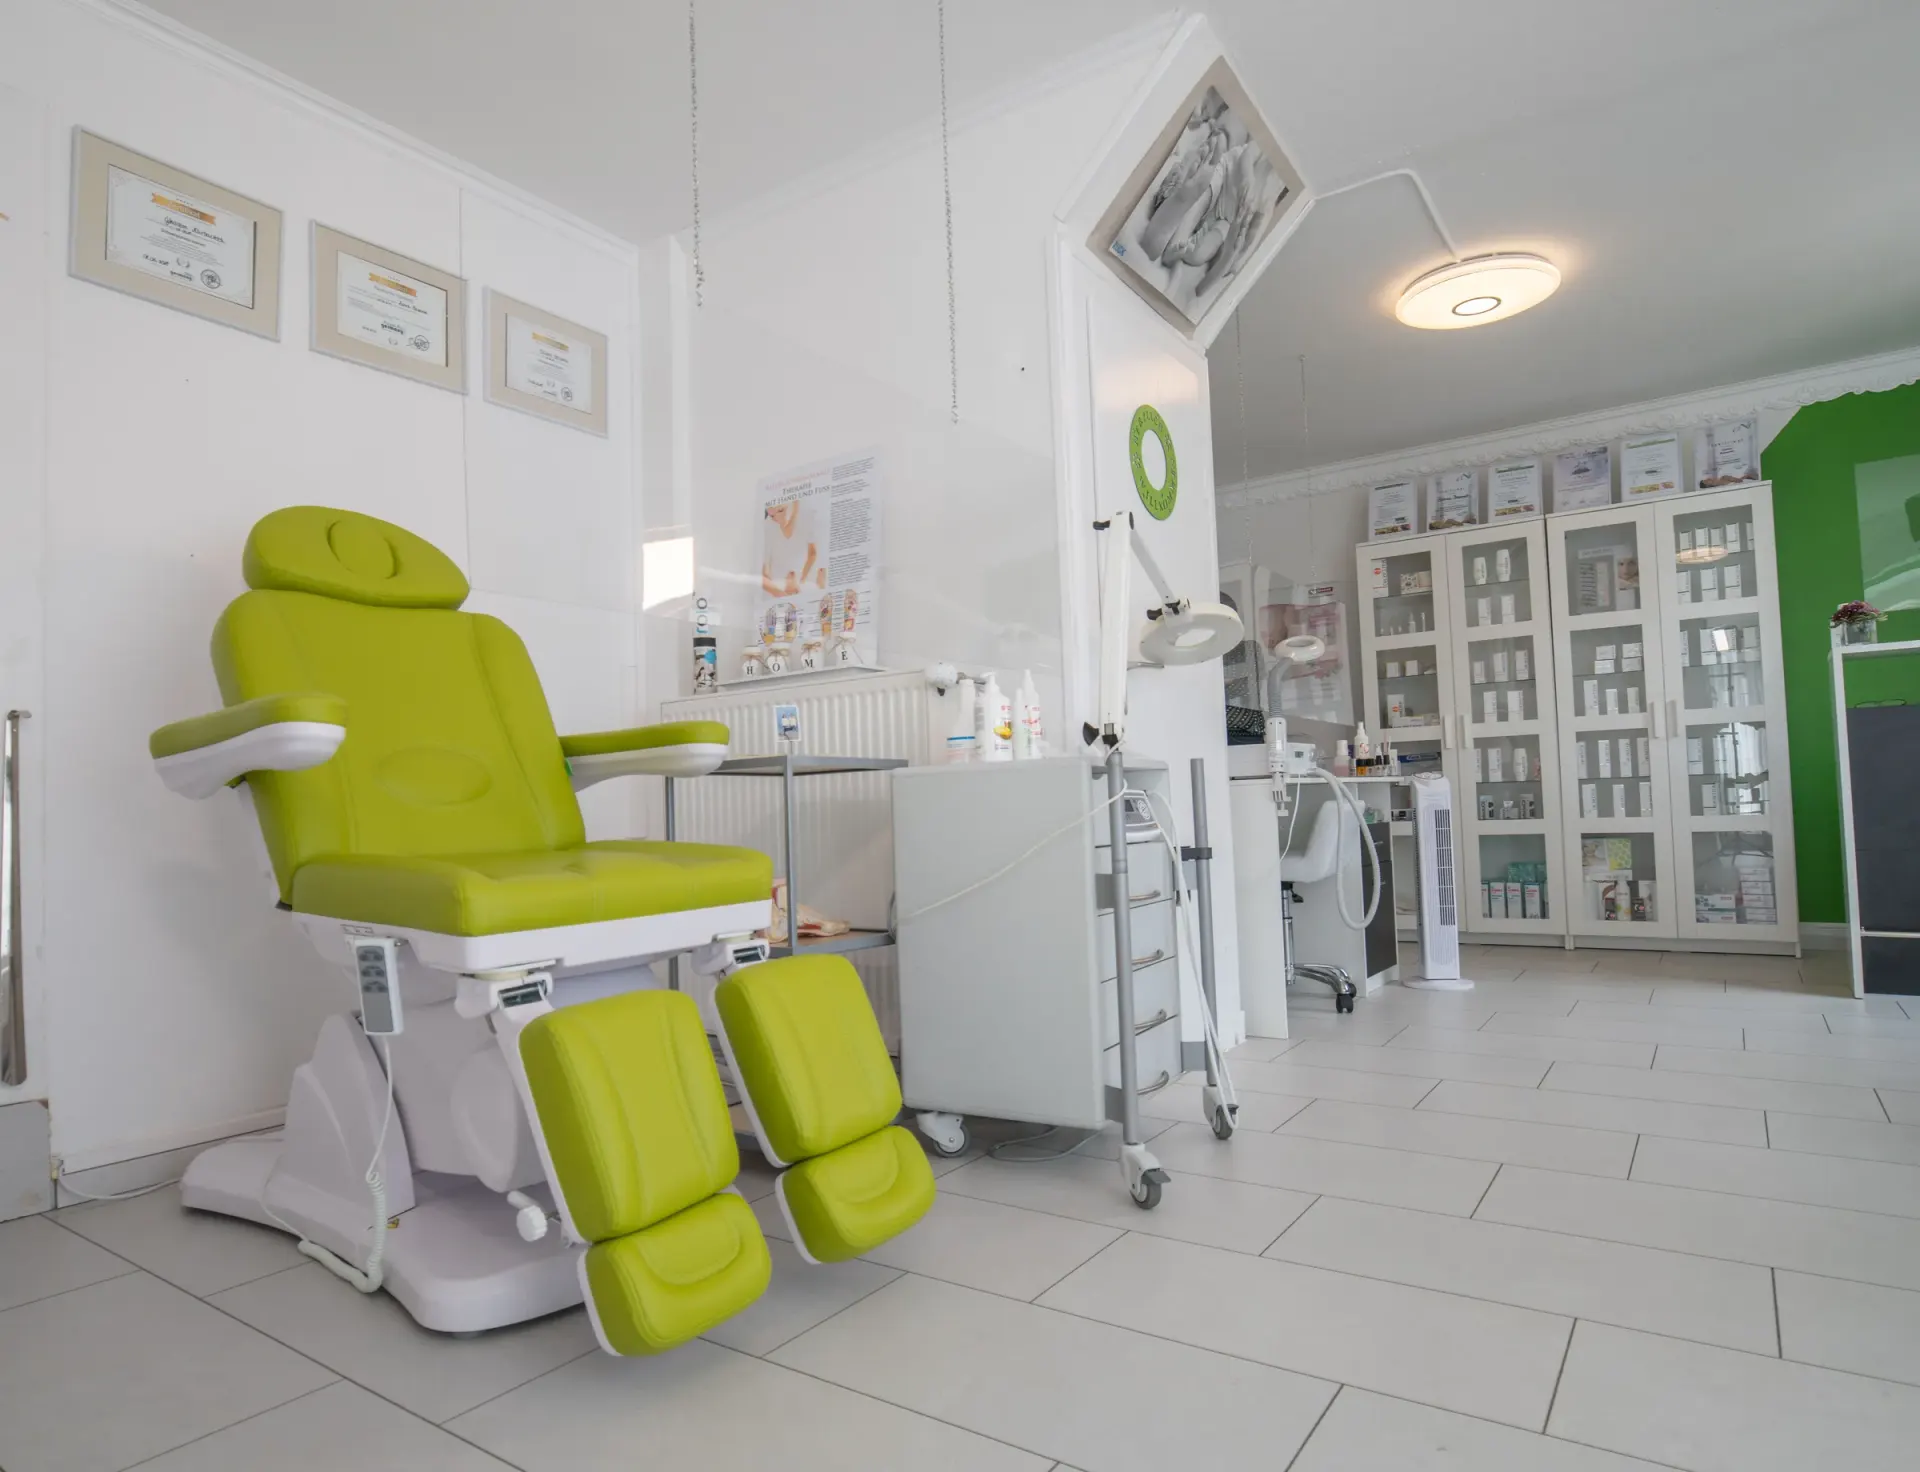
Opening a clinic is really two projects running in parallel. One is the business: the professional registration, the business licence, any health authority requirements, the hiring, the booking system, the opening date. The other is the physical space: the lease, the drawings, the permits, the construction, and the inspections that let you occupy it.
The two projects depend on each other, and most of the expensive mistakes we see happen at the seam between them — a lease signed on a unit that cannot support the equipment, an opening date promised off the licence application rather than the construction schedule, or equipment ordered before anyone confirmed what the room needs behind the wall.
This guide is written for people opening a clinic in Vancouver and the surrounding Lower Mainland — dentists, physicians, pharmacists, medical aesthetics providers, physiotherapists and allied health clinics, ophthalmology and specialty practices, and operators expanding to a second location. It covers the construction side, in the order the decisions actually need to be made.
Quick Answer: What order should things happen in?
Confirm the service model and space program first, then do servicing due diligence on the unit before signing the lease. Once the lease is committed, move straight to drawings and permit application, order long-lead equipment during permit review, build, pass inspections, and schedule licensing and opening off the construction timeline — not the other way around.
Almost everything on that list can overlap with something else. The one thing that should not be compressed is the step before the lease: once you sign, the unit's limitations become your problem, at your cost, on your schedule.
Step 1: Define the Clinic Before You Look at Space
Before touring units, it helps to be specific about what the clinic actually needs to contain on day one and after two years of growth:
- Number of treatment rooms, operatories, or exam rooms — now and at capacity
- The equipment list, including anything with special electrical, water, drainage, cooling, or shielding needs
- Reception, waiting, and any retail or consultation space
- Sterilization, lab, dispensary, or clean utility areas the discipline requires
- Staff space, storage, and an accessible washroom
- Privacy and acoustic requirements between rooms
This program is what makes lease due diligence meaningful. Without it, a walkthrough can only tell you whether a unit is pleasant — not whether it can support your clinic.
Step 2: Due Diligence Before the Lease — the Most Valuable Step in the Project
Clinics concentrate servicing — plumbing, power, ventilation, sometimes medical gas or radiation shielding — into small rooms. Whether a unit can support that dictates the real cost of the buildout far more than its size or finishes do.
Before signing, it is worth confirming, with your contractor or consultants:
- Electrical service capacity, and whether your equipment list fits within it or needs a service upgrade
- Where water supply and sanitary drainage actually are, and what it takes to reach the rooms that need them
- HVAC condition and capacity, and whether treatment rooms can be ventilated and cooled properly
- Floor-to-floor height and structure, if imaging equipment or heavy loads are involved
- Accessibility of the entrance, path of travel, and washroom
- The demising condition of the unit — what the landlord hands over, and what is your scope
- Landlord construction rules: approvals, working hours, insurance, hoarding, and who reviews your drawings
Ask the landlord for as-built drawings if they exist. And negotiate what you learn: servicing gaps found before signing can become landlord work, tenant improvement allowance, or rent-free fixturing time. Found after signing, they are simply your cost.
Step 3: Drawings, Permits, and Approvals in Vancouver
A clinic buildout in Vancouver is a tenant improvement that generally requires a building permit, with associated trade permits for electrical, plumbing, and mechanical work, and a separate process for exterior signage. Depending on the building and the previous use of the space, change-of-use questions can add review time, so it helps to raise them early.
In parallel, the business side carries its own approvals: the City of Vancouver business licence for the clinic category, professional regulatory requirements, and — for some clinic types — health authority involvement. Those are handled by you and your advisors rather than your contractor, but the two streams should be scheduled together, because neither one alone sets the opening date.
Permit review time varies with the scope and the city's queue. The practical implication is simple: drawings and the permit application should start as soon as the lease is committed, and the fixturing period in the lease should be negotiated with permit review time in mind.
Landlord approval is a second, separate review in most multi-tenant buildings — plan for it, and for the building rules that come with it.
Step 4: Order Long-Lead Items While Permits Are in Review
Permit review is not dead time. It is when the project should be buying the things that take longest to arrive:
- Clinical equipment — chairs, lasers, imaging, sterilizers — with confirmed rough-in specifications
- Custom millwork: reception desks, dispensaries, sterilization centres, cabinetry
- Specialty doors, glazing, and hardware
- Flooring and finish materials with long lead times
Equipment deserves special care in both directions. Ordering before the rough-in requirements are coordinated risks equipment the rooms cannot support; ordering too late risks a finished space waiting weeks for the thing it was built around.
Step 5: Construction, Inspections, and Handover
The buildout itself follows the usual commercial sequence — demolition, framing, rough-in of plumbing, electrical, and mechanical, inspections, closing walls, finishes, millwork, equipment installation, and final inspections. In a clinic, the rough-in stage is where the project is really won or lost: it is the last point at which servicing can move cheaply.
Two scheduling realities are worth building in from the start:
- Inspections are sequenced, not simultaneous — trades must pass rough-in inspections before walls close, and finals come in their own order at the end.
- Occupied buildings constrain the calendar — noise-restricted hours, elevator bookings, and after-hours work for anything disruptive.
The end of construction is also not quite the end: equipment commissioning, deficiency resolution, cleaning, and staff move-in all sit between final inspection and the first patient. Give them room in the schedule rather than promising an opening date off the construction completion date itself.
Different Clinic Types Have Different Buildouts
The sequence above applies to every clinic. The specifics — what the rooms need, where the cost concentrates, which decisions are hardest to reverse — differ sharply by discipline. We publish full planning guides for the clinic types with the most specialised requirements:
- Dental Office Construction Guide — operatory servicing, sterilization workflow, imaging and shielding, chair-by-chair plumbing and electrical
- Med Spa Construction Guide — device-ready treatment rooms, electrical loads, privacy, clinical finishes, and client-facing space
- Pharmacy Construction Guide — dispensary workflow, secure storage, compounding and consultation areas, and regulated millwork
Medical, physiotherapy, ophthalmology, and other specialty clinics share the same planning skeleton — exam and treatment rooms with concentrated servicing, patient flow, privacy, and accessibility — coordinated through our medical clinic construction and healthcare clinic construction services.
What Drives Cost in a Clinic Buildout
Owners usually ask about finishes first, but finishes are rarely what moves the number. The main cost drivers are:
- The existing condition of the unit, and how far servicing has to travel
- Electrical scope, including any service upgrade
- Plumbing density — how many rooms need water and drainage
- Mechanical and ventilation work
- Room count and the amount of new partition and door hardware
- Millwork complexity
- Equipment coordination and any shielding or structural work
- Accessibility upgrades triggered by the renovation
- Landlord requirements and after-hours work
A realistic budget starts with a clear scope: the space program, the equipment list, and an honest look at the unit's existing condition. That is also the information that makes an estimate meaningful rather than a placeholder.
The Mistakes That Cost the Most
- Signing the lease before checking servicing. The most expensive version of every clinic project starts with a unit that could not support it.
- Promising an opening date off the licence application. The business approvals and the construction schedule are separate clocks; the opening date belongs to whichever finishes last.
- Ordering equipment without coordinated rough-in drawings. Equipment and rooms have to be designed together — in either order, but never separately.
- Treating the fixturing period as generous. Rent-free construction time evaporates quickly against permit review and landlord approval; negotiate it with those timelines in mind.
- Planning around opening day instead of year two. Growth — another operatory, another treatment room — is cheap to rough-in now and expensive to retrofit later.
How Pro Construction Group Approaches Clinic Buildouts
Pro Construction Group has been building across the Lower Mainland and Vancouver Island for more than 25 years, including healthcare, dental, pharmacy, med spa, and commercial tenant improvement work. We hold a clean WorkSafeBC record and are members of the Canadian Home Builders' Association and the Victoria Residential Builders Association.
On clinic projects, our role usually starts before the lease is signed: reviewing the unit against the equipment list and space program, flagging servicing gaps while they are still negotiable, and then organizing the drawings, permits, trades, and schedule so the construction clock and the business clock arrive at opening day together.
Related Commercial Construction Services
- Medical clinic construction
- Healthcare clinic construction
- Dental clinic construction
- Med spa construction
- Pharmacy construction
- Tenant improvements
- Commercial construction
Opening a Clinic in Vancouver: FAQs
How long does it take to open a clinic in Vancouver?
It depends on the space, the scope, and the approvals involved. The overall timeline is usually driven less by construction itself than by what happens around it — lease negotiation, drawings, permit review, landlord approvals, and equipment lead times. Clinics that open on schedule are usually the ones that started the drawings and permit process early and ordered long-lead equipment before construction began, not the ones that built fastest.
When should I involve a contractor?
Before you sign the lease, if possible. A walkthrough at that stage can flag servicing gaps — electrical capacity, water and drainage locations, HVAC condition, accessibility — while they are still negotiable as landlord work or rent-free fixturing time. Once the lease is signed, those same items become your cost and your schedule.
Do you handle business licensing, health authority approvals, or professional regulatory requirements?
No. Licensing, health authority requirements, and professional regulatory approvals are handled by the clinic owner and the appropriate professionals. Pro Construction Group focuses on the construction scope: the buildout, trade coordination, inspections tied to the building permit, and delivering a space that supports the clinic's operational and compliance needs.
Can a clinic buildout happen in an occupied medical or office building?
Yes — many clinic tenant improvements happen in buildings with operating tenants. It changes how the work is planned: landlord construction rules, elevator and loading access, working-hour and noise restrictions, dust and common-area protection, and coordination with neighbouring businesses all become part of the schedule.
What makes a clinic buildout different from an ordinary office or retail TI?
Servicing density and workflow. Clinics concentrate plumbing, electrical, mechanical, and sometimes medical gas or shielding into small rooms, and the layout has to support patient flow, staff workflow, privacy, and infection control. Most of the cost and most of the risk sits behind the walls — which is why the sequence of decisions matters more than the finishes.
Do you work on clinic buildouts outside Vancouver?
Yes. Pro Construction Group works on clinic and healthcare tenant improvements across the Lower Mainland — including Burnaby, Richmond, Surrey, Coquitlam, and Langley — as well as Vancouver Island and selected Western Canadian markets. Municipal permit processes differ, but the planning sequence in this guide applies broadly.
Planning a Clinic in Vancouver or the Lower Mainland?
If you are opening a clinic — a first location, a second one, or a relocation — the most useful time to talk to a contractor is before the lease is final. Pro Construction Group can review the unit against your plans, walk through the servicing and permit implications, and give you a construction schedule you can build your opening date around.